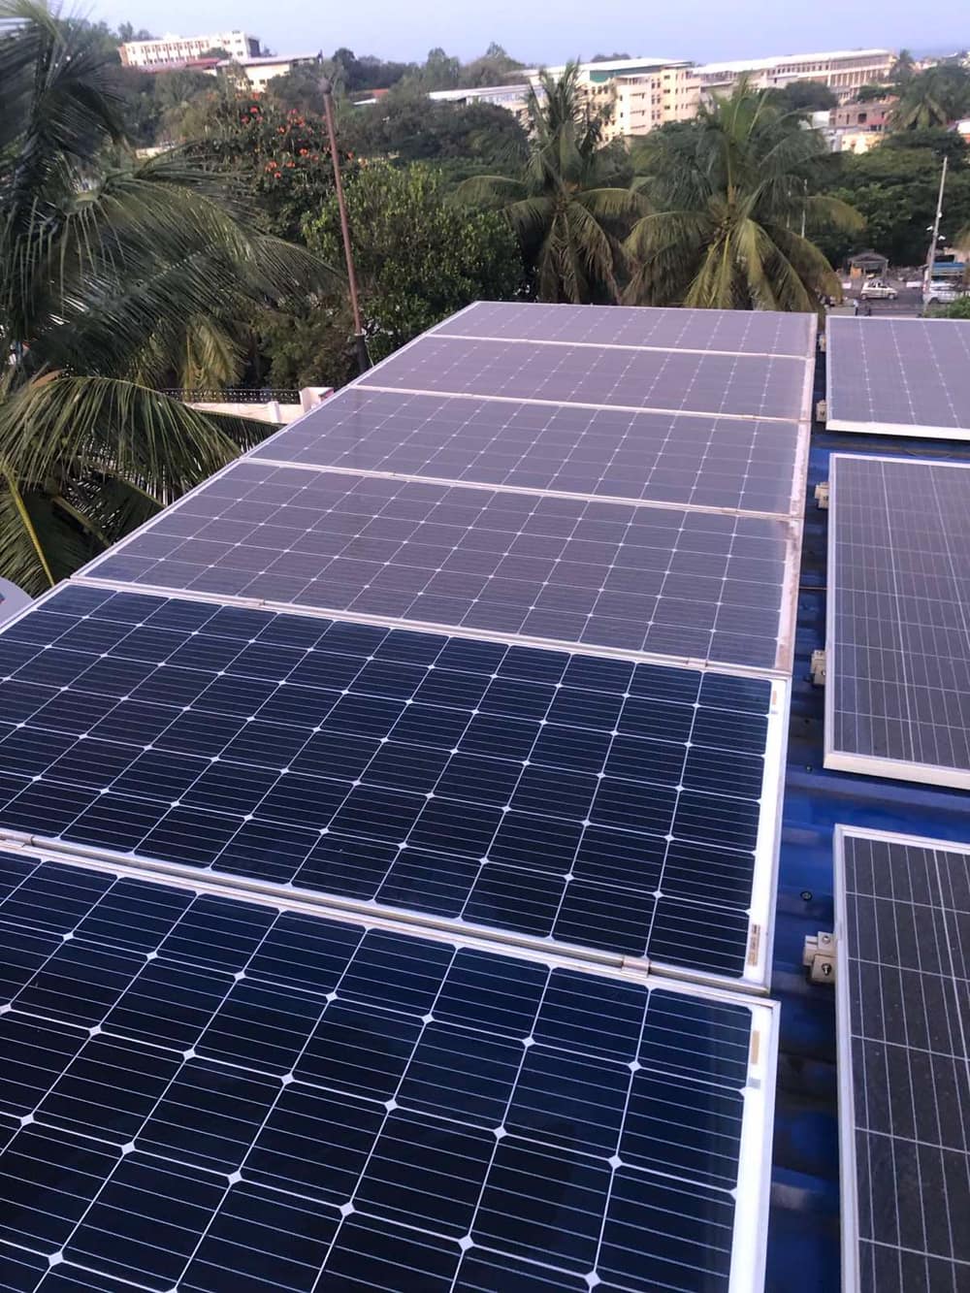
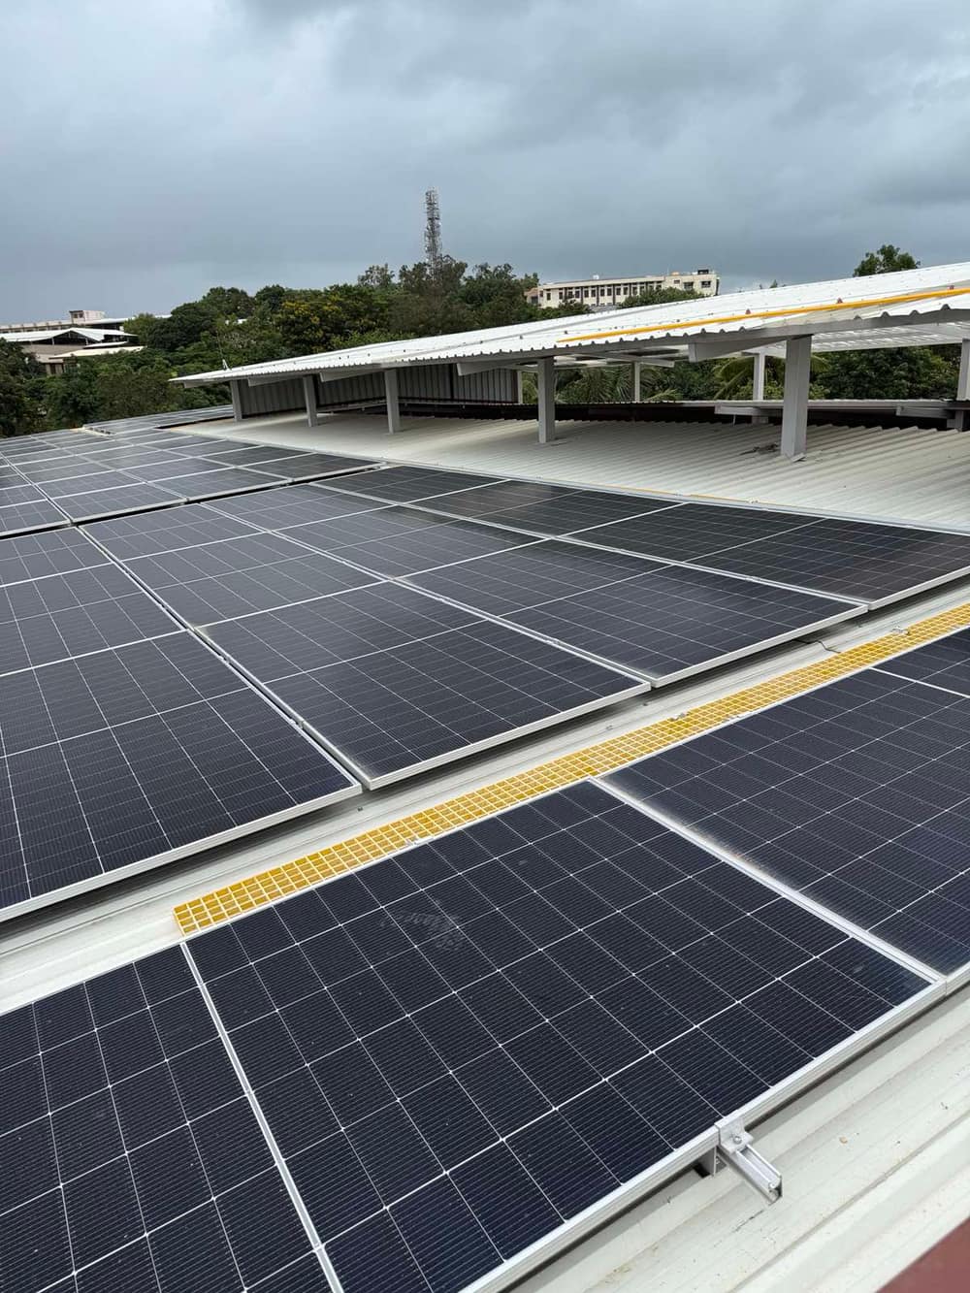
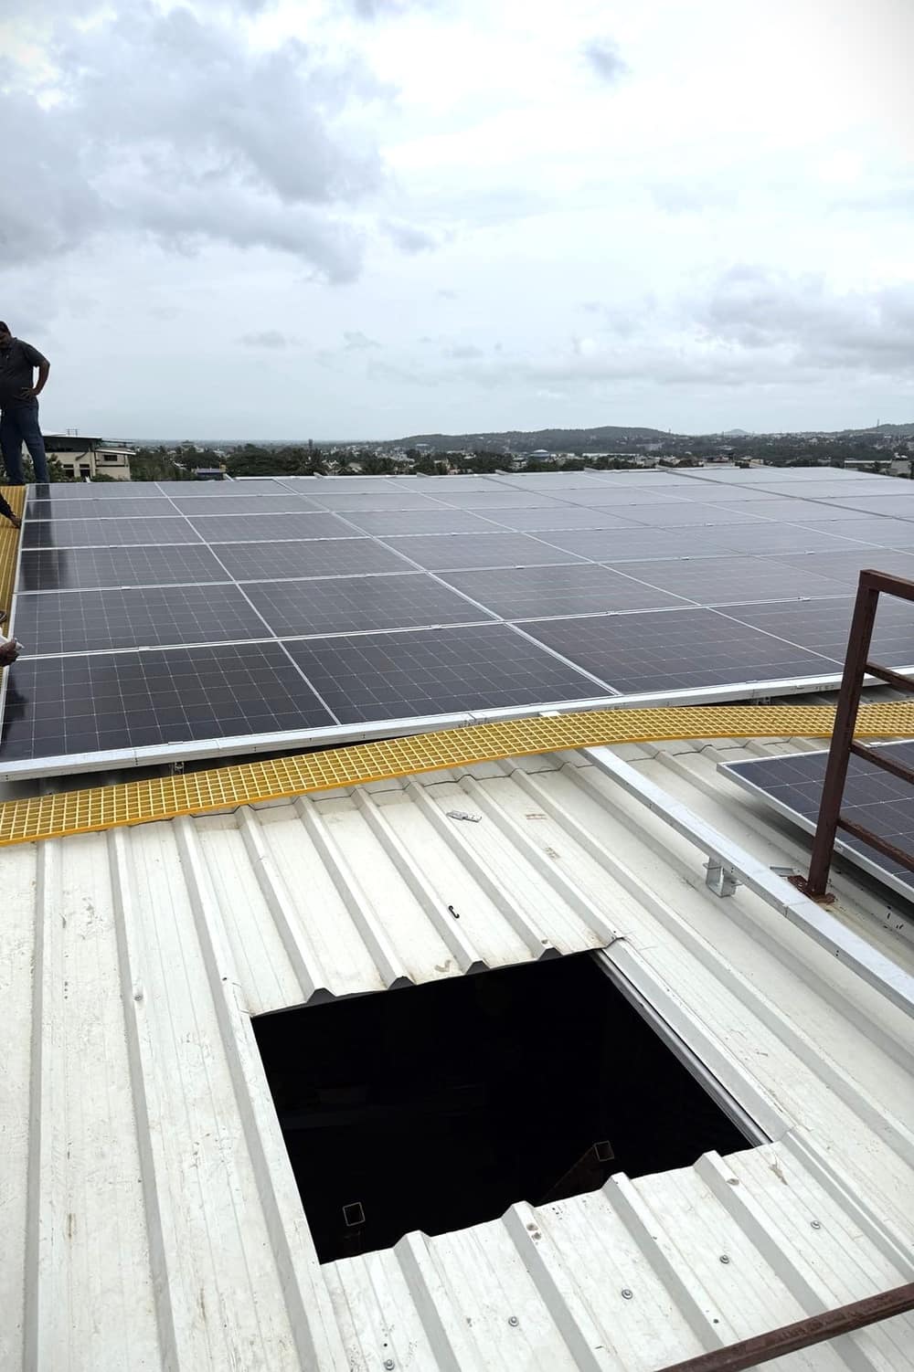
Solar projects across Bengaluru, Hubballi, and Dharwad
Every building is different. On this page we explain how we plan and carry out home, commercial, and industrial solar projects, and what you can expect from us at each stage, so you can judge whether we are the right fit before you commit.
All photos are from our own installations. With our customers' permission, we also share detailed case studies and performance numbers. Here is how we approach different types of sites.
Home Rooftop Solar
1 - 10 kWIndependent homes, villas, apartments
What we usually work with
Limited terrace space, shade from water tanks and parapets, and often a single-phase connection.
Our approach
We design the panel layout around whatever is on your roof, size the system to your electricity use, and handle the DISCOM net-metering paperwork for you.
What you receive
A layout drawing, commissioning test results, panel and inverter warranty papers, your net-metering agreement copy, and a walkthrough of the monitoring app. Systems up to 10 kW also include five years of comprehensive maintenance.
Commercial Rooftop Solar
50 - 500 kWOffices, retail, schools, hospitals
What we usually work with
Daytime operations that cannot be interrupted, roof space shared with HVAC equipment, and more than one person involved in approvals.
Our approach
We size the system to how and when your business actually uses electricity, keep disruption to your operations to a minimum during installation, and handle the DISCOM net-metering process end to end.
What you receive
Final drawings of the installed system, commissioning results, all warranty documents, your net-metering sanction copy, monitoring dashboard access, and a maintenance schedule.
Industrial Rooftop and Ground Mount
Factories, warehouses, processing plants
What we usually work with
Roof load limits, HT connection coordination, and shutdown windows set by your production schedule.
Our approach
We start with a structural check, prepare the full design, and line up commissioning with your planned plant downtime.
What you receive
A complete drawing set, commissioning and test reports, all warranty documents, your connection and net-metering approval papers, a recommended spares list, and an agreed service-response plan.
What you get with every project
The site conditions and the assumptions behind the design
The equipment supplied and what the system includes
A clear installation plan and the safety measures on site
Commissioning and test records
An expected performance level and monitoring access
Send us a few details about your building and electricity use, and we will explain how we would approach the project and what the next steps look like.